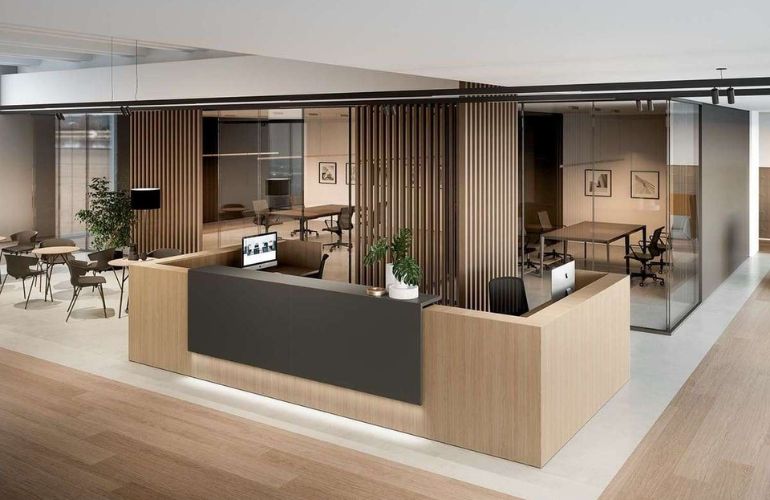
LEGACY PROJECT
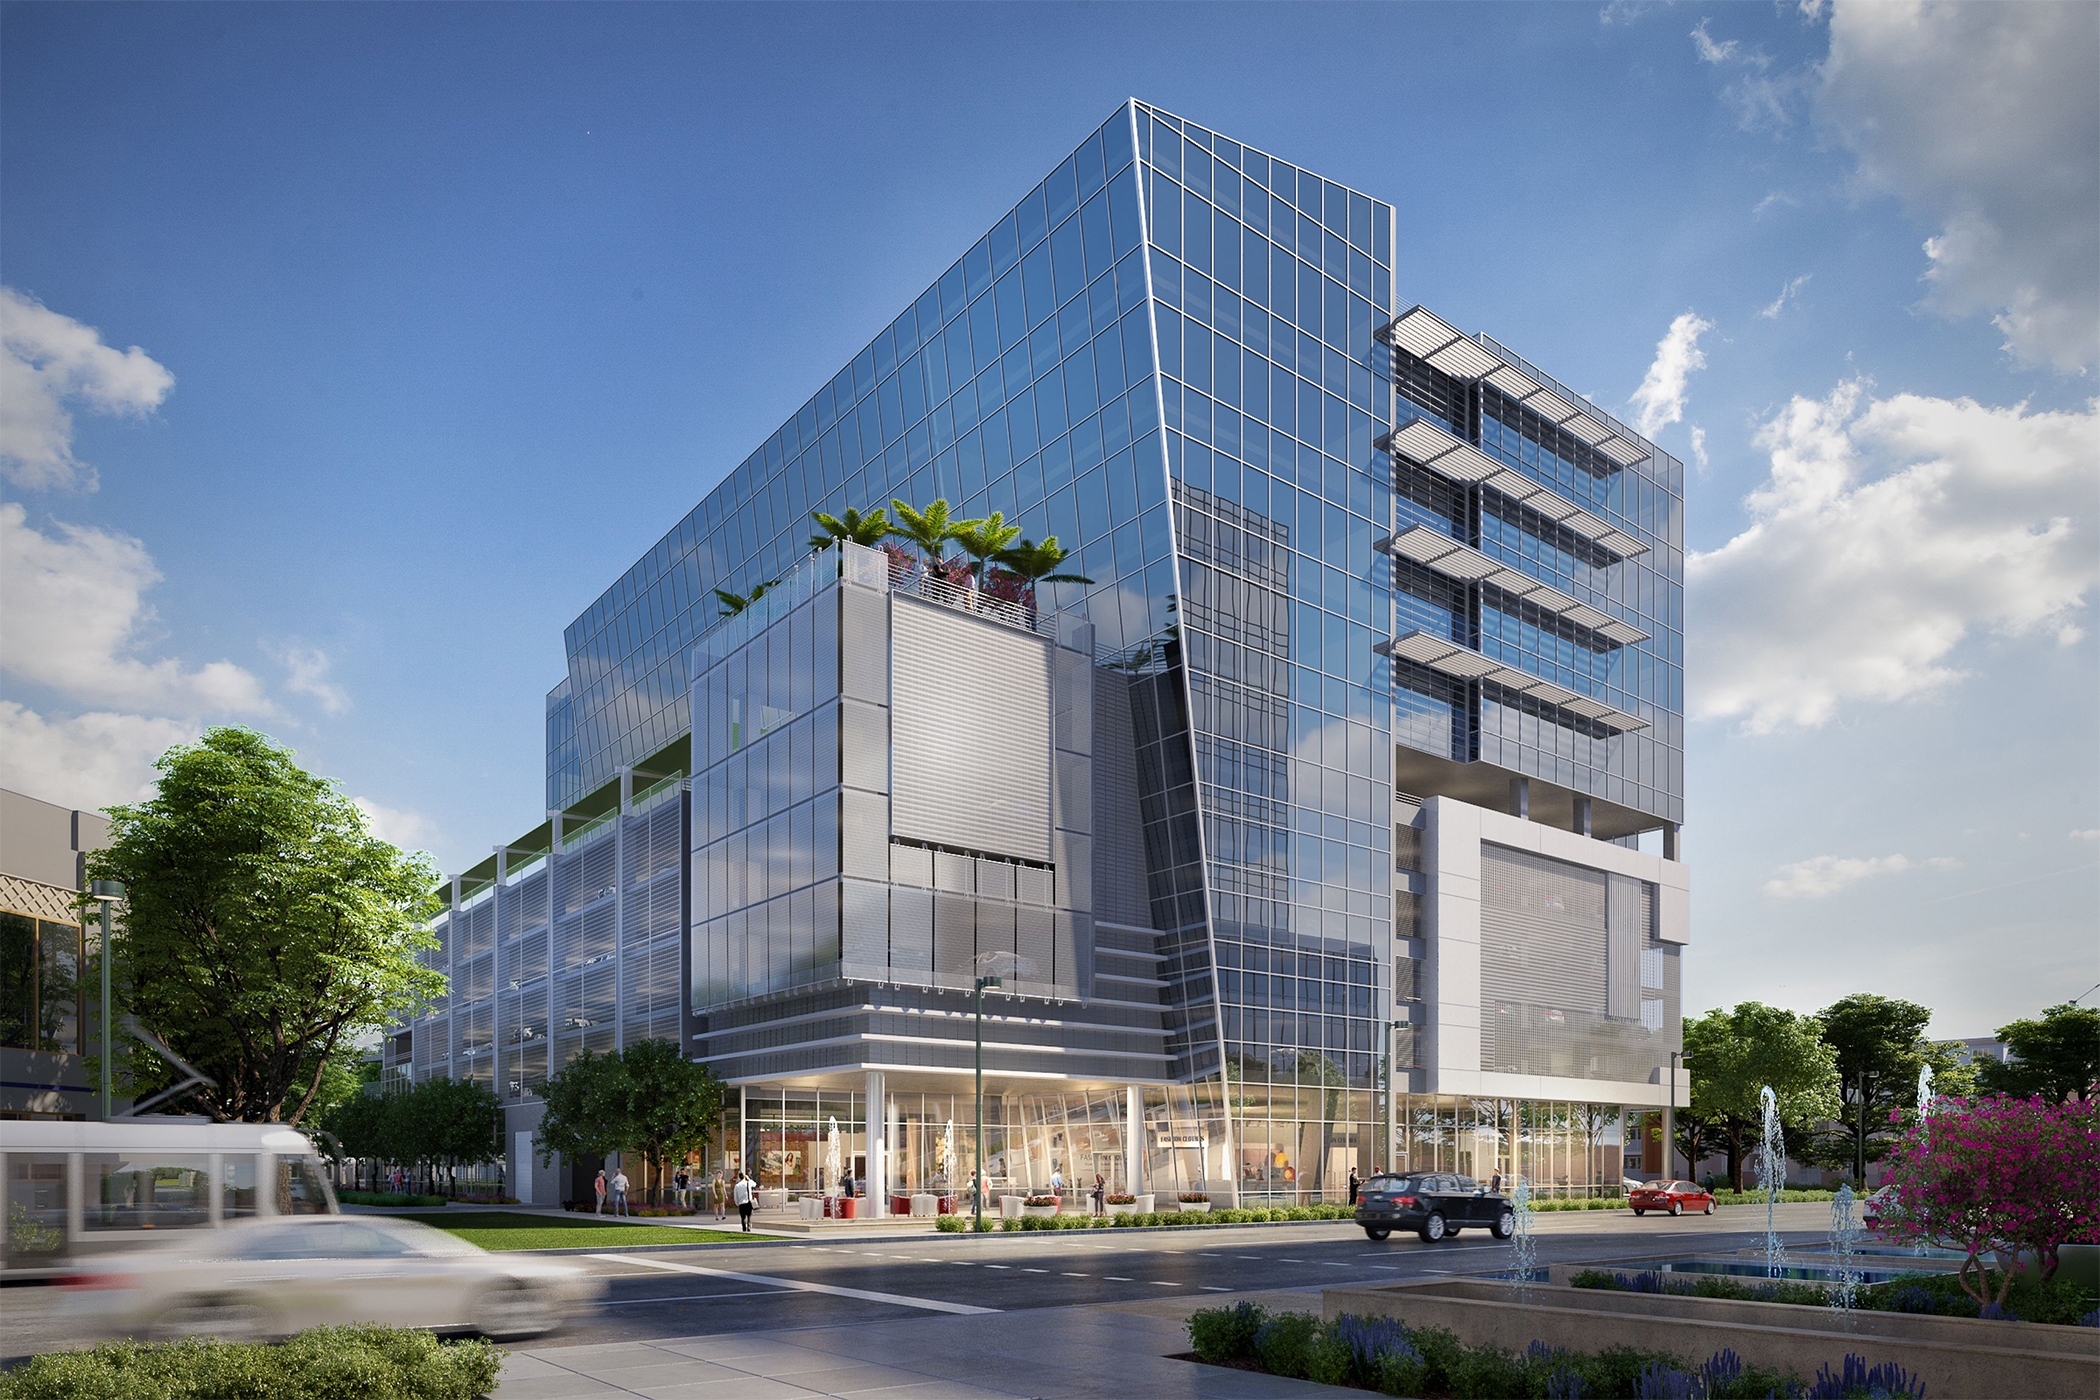
Home and Office – One Journey – From Start to Finish
At a certain stage of development, the way we approach construction begins to change. A home, an office, or a workspace is no longer seen as an isolated project that starts and ends on its own. Instead, they become parts of a longer, continuous journey.
For many individuals and growing businesses, space is not just something to use, but a way to shape lifestyle, working behavior, and how they want to be perceived. From this perspective, the focus is no longer on each standalone project, but on whether they are created under a consistent system of thinking.
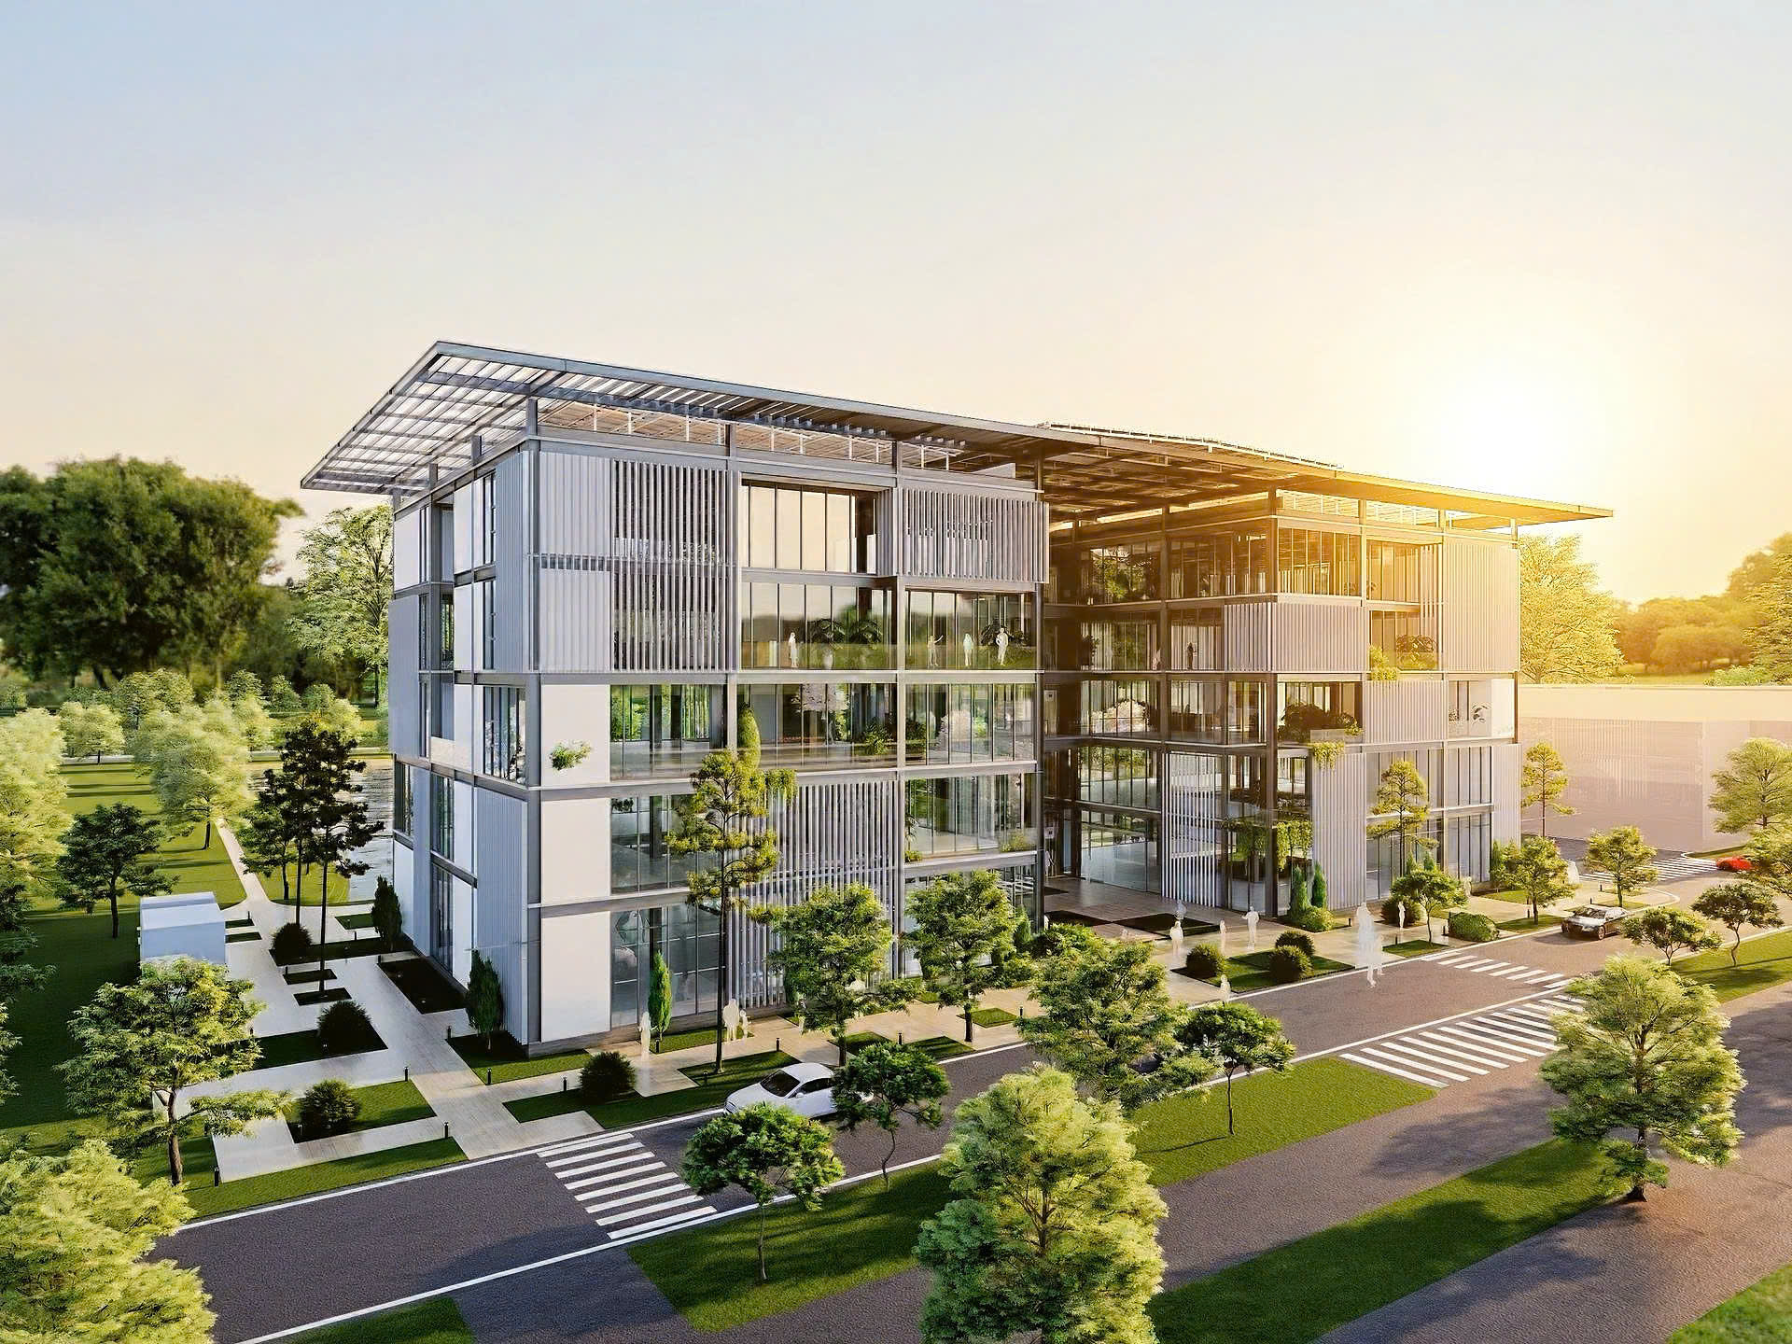
When Spaces Become Fragmented Projects
In reality, residential and workplace projects are often developed separately by different teams, each with its own approach and standards.
As a result, each project may function well on its own, but inconsistencies appear when they are viewed together. Spatial layouts differ, design logic is not aligned, and materials or user experiences do not follow the same system.
This fragmentation is not necessarily due to poor quality, but rather the absence of a unified framework from the beginning. When each project is treated as an independent task, the overall system naturally lacks coherence.
When Space Becomes a Continuous System
The approach changes when home and office are no longer treated as separate projects, but as a connected spatial system.
In this model, every decision is made within a shared direction—from spatial planning and material selection to finishing standards. The goal is not to make spaces look identical, but to ensure they follow a consistent logic.
This shift is not always immediately visible. However, over time, the difference becomes clear: whether at home or in the workplace, users experience a familiar sense of order, clarity, and consistency.
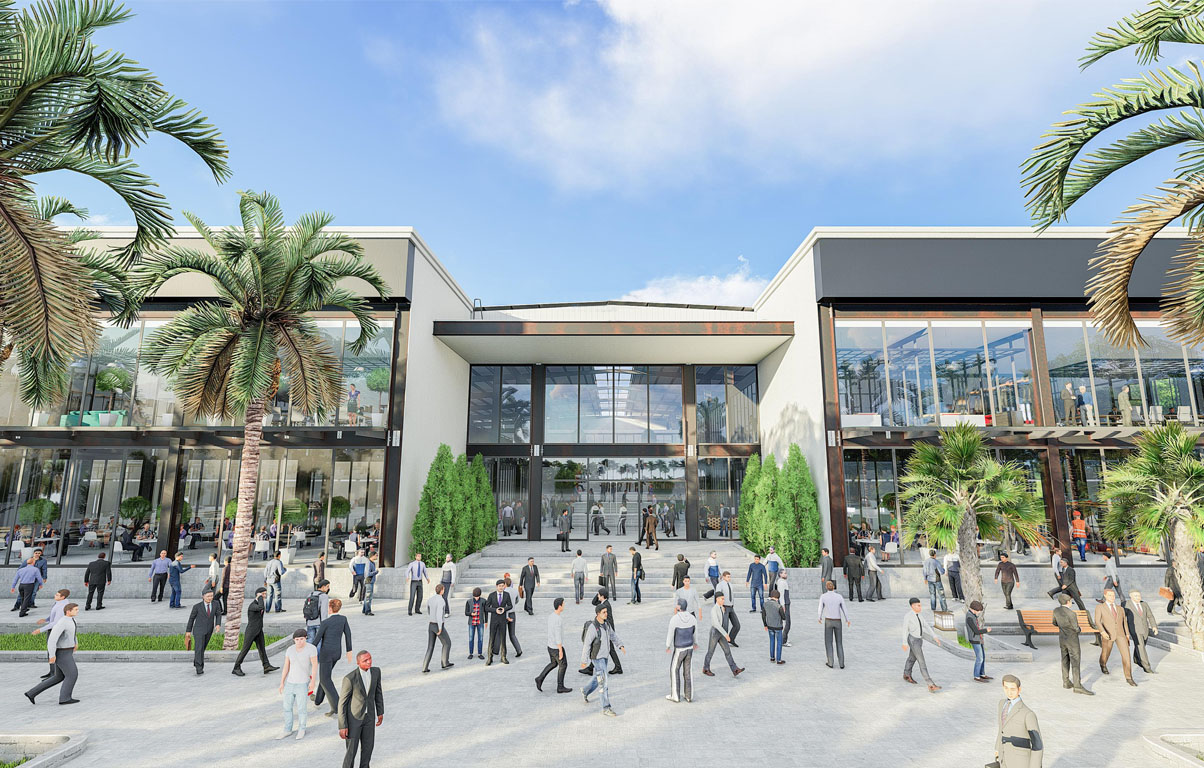
When a Single Point of Responsibility Creates Clarity
One of the main issues in fragmented projects is the lack of continuity in execution.
When multiple parties are involved at different stages, information becomes scattered. Initial standards may not be fully preserved, and adjustments over time can disrupt overall consistency.
In contrast, when there is a single partner overseeing the entire process, everything becomes more structured. There is no need to restart definitions for each project or reconcile mismatched elements.
Instead, all phases are executed within one unified system, ensuring continuity from start to finish.
When Home and Office Share the Same Standard
Home and office serve different functions, but they do not necessarily require different design philosophies. When built on a shared standard, the two begin to form a natural connection. Not in appearance, but in structure: clear organization, logical circulation, consistent material thinking, and a unified user experience.
This alignment does not create repetition. Instead, it creates continuity in how space is experienced. Users no longer need to adapt each time they move between environments.
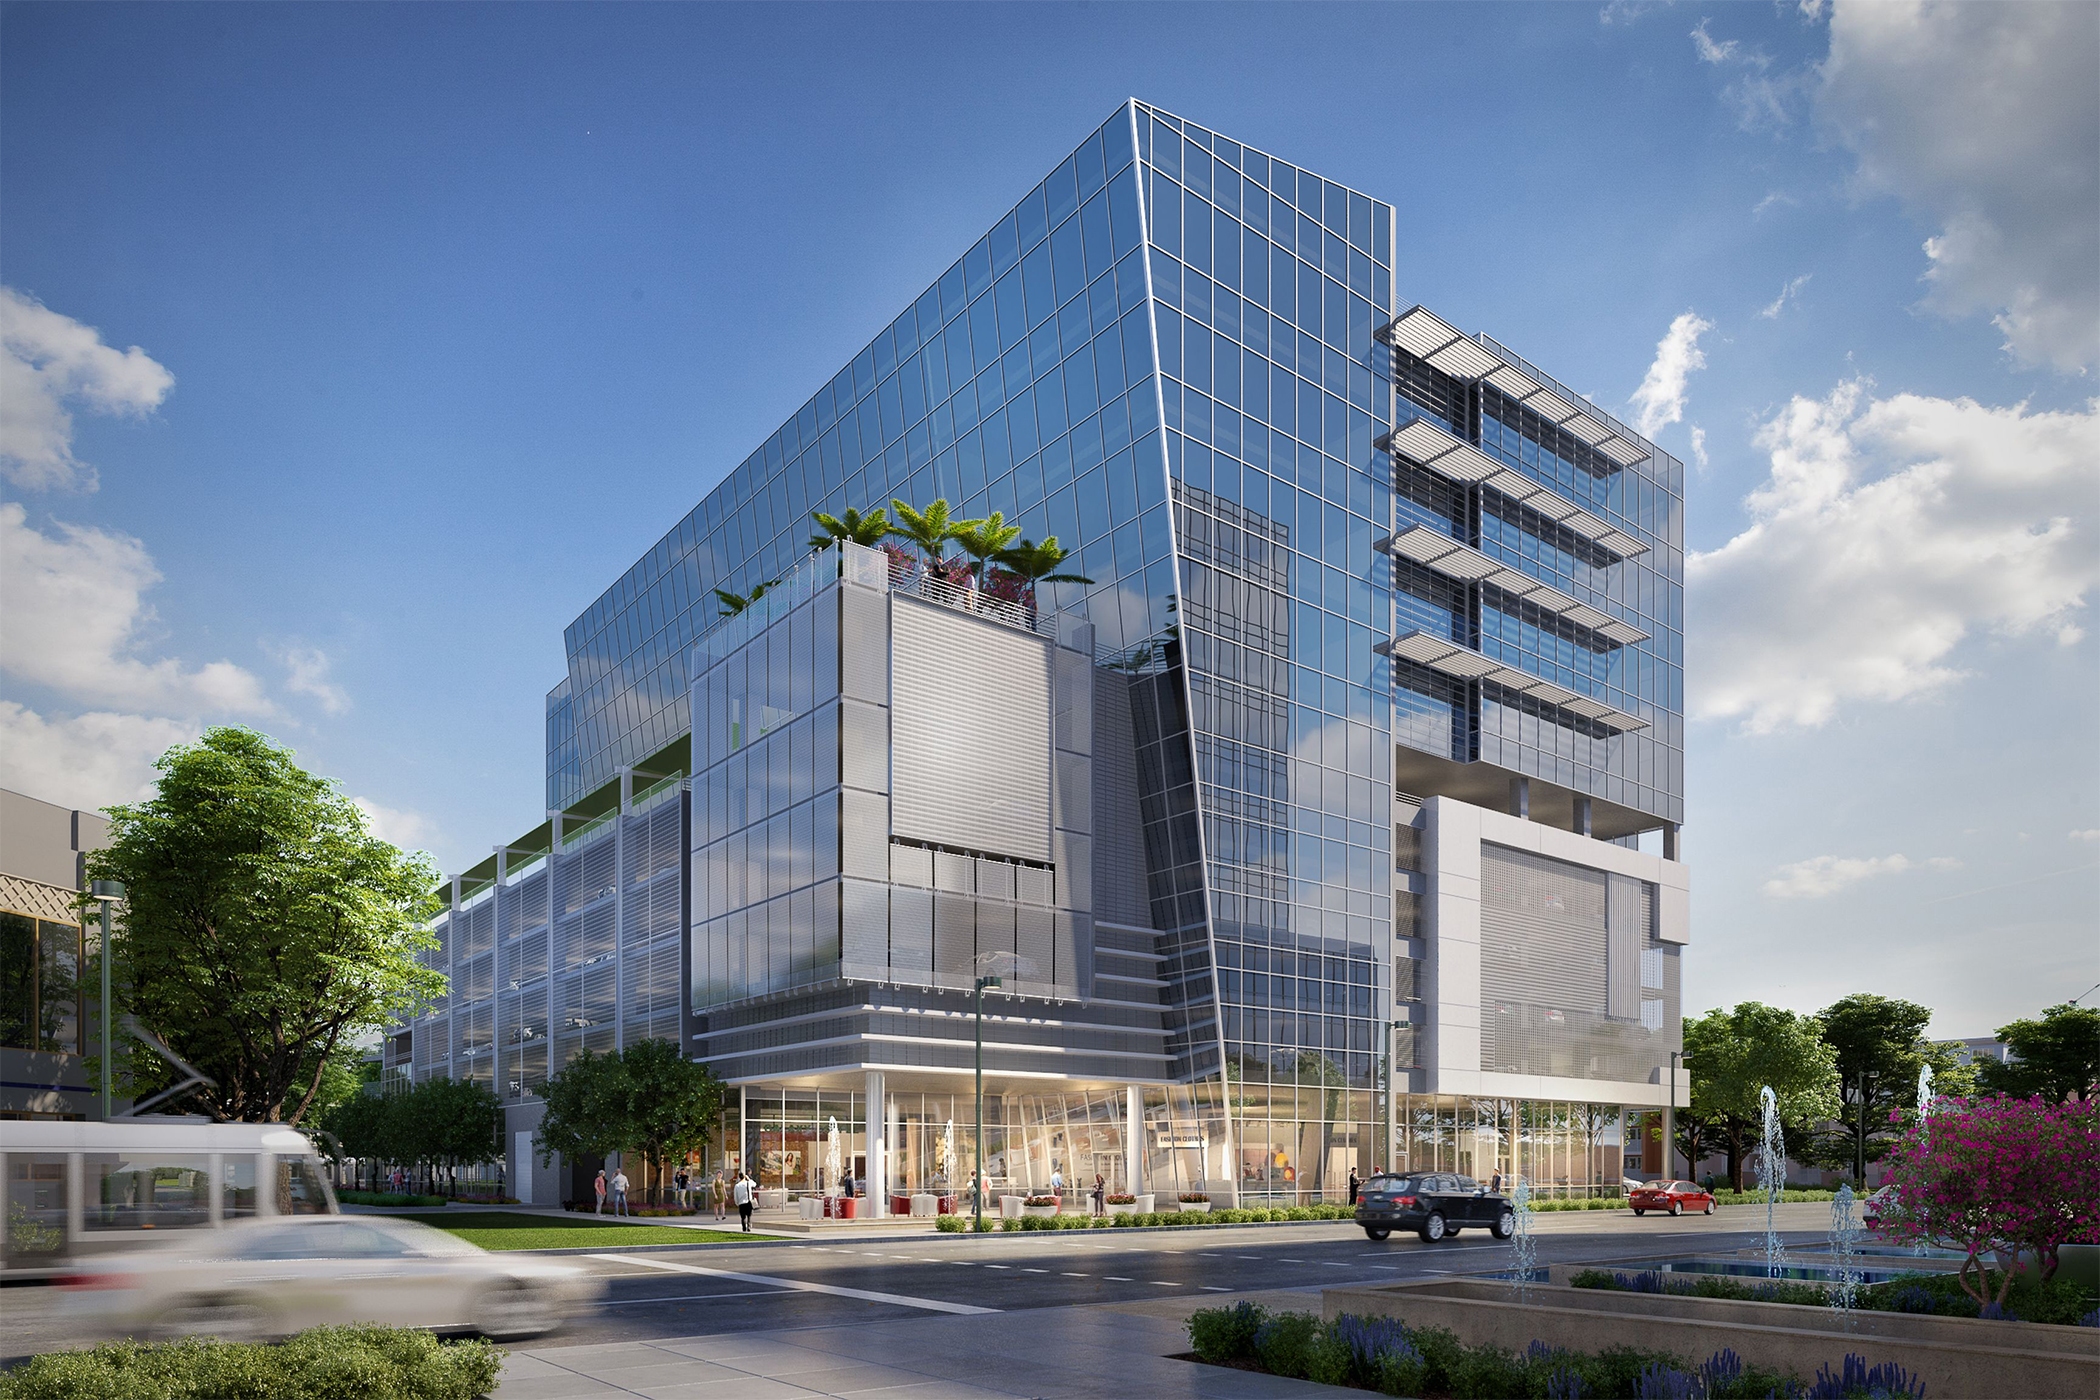
Value Lies Beyond Individual Projects
When viewed separately, each project may not fully reveal the value of this approach. But when seen as a whole system, the difference becomes clear.
There are no longer gaps between phases. No need to restart or adjust direction with every new space. Instead, there is a continuous development process where each project builds on the previous one and prepares for the next.
This continuity forms a unified spatial system—from home to workplace—operating as one coherent structure rather than disconnected parts.
When One Partner Is Enough
Ultimately, the difference is not defined by how many parties are involved, but by the consistency of execution.
With a single end-to-end partner, the original vision is preserved throughout the entire process. There is no need for realignment between phases or compensation for earlier gaps.
Everything follows one clear logic from beginning to end—set correctly from the start and maintained all the way through completion.
Build trust. Create legacy.
Related articles
SIGNATURE RESIDENCE