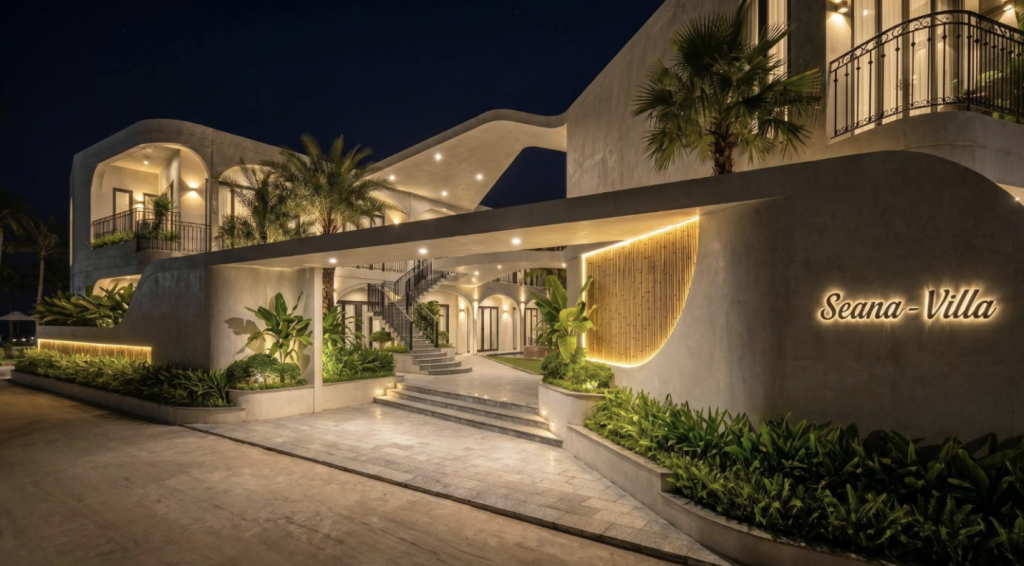
Commercial Space — Café
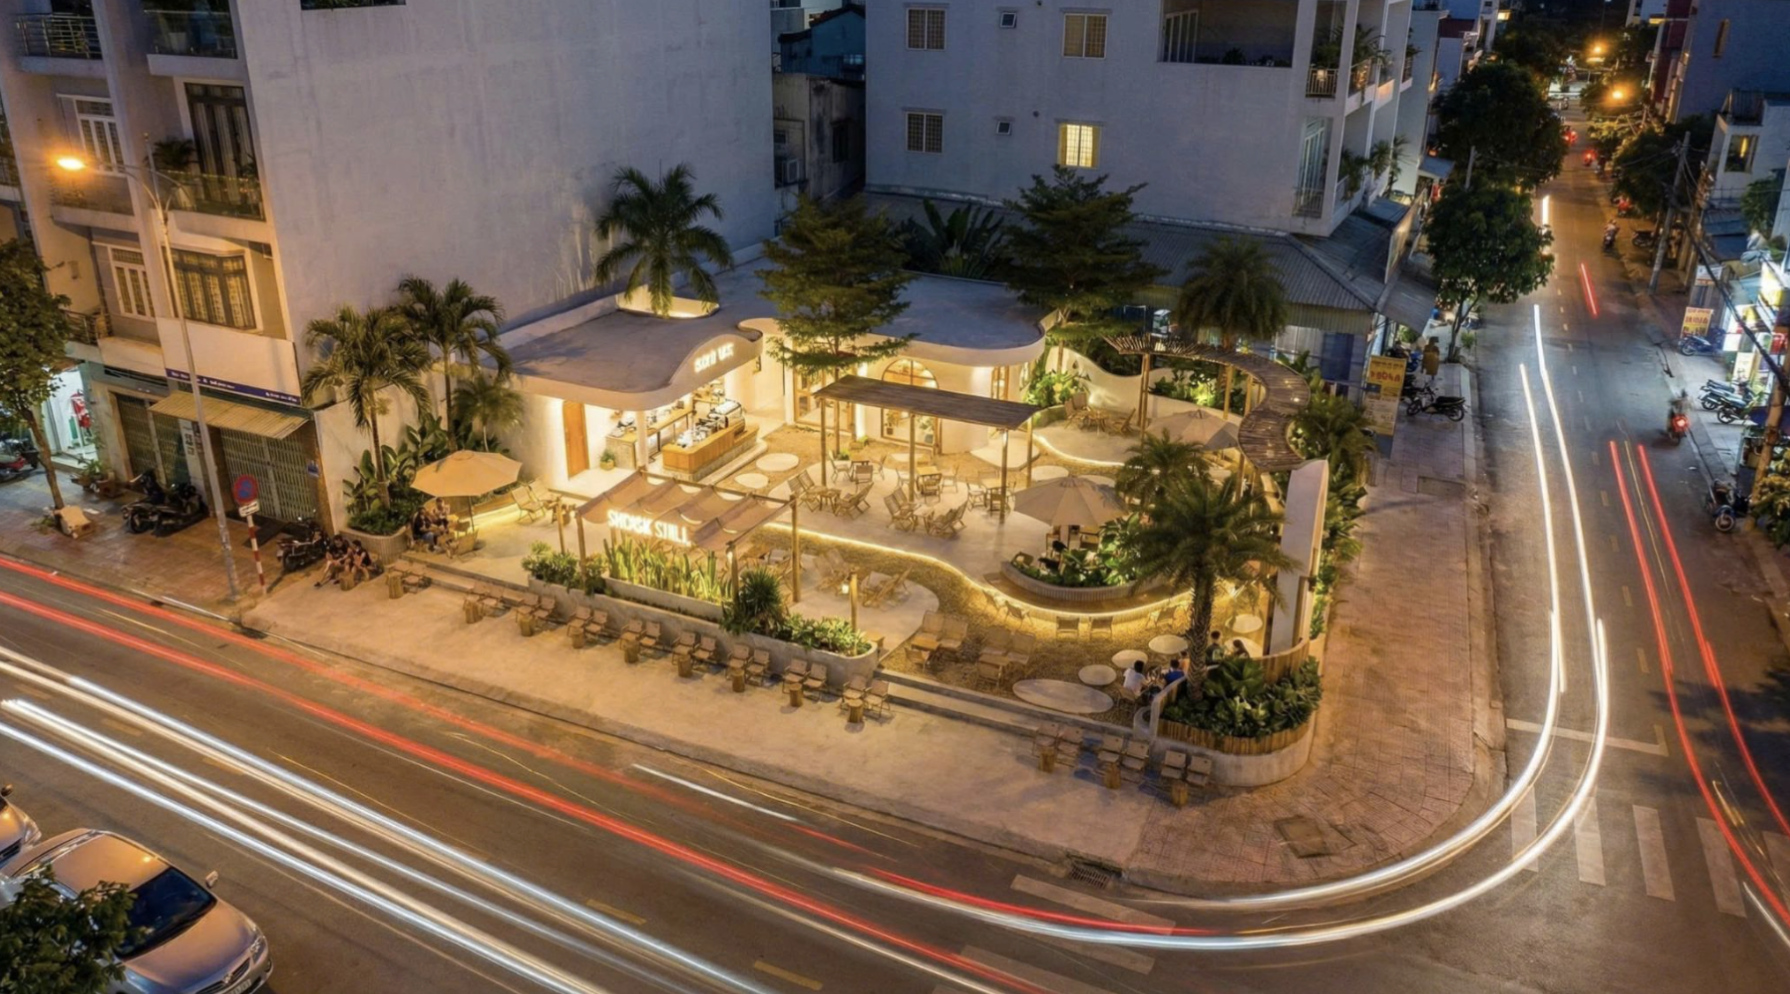
- Type: Café & Beverage Business Space.
- Scope: Renovation & Interior Fit-out.
- Design & Build: HK Builder.
Project Overview
A visually appealing café does not always translate into an efficient business space. Likewise, a café that operates well but lacks atmosphere rarely leaves a lasting impression on customers. This balance between aesthetics and functionality became the core focus throughout this commercial renovation project by HK Builder.
The project was developed with a clear objective: to faithfully execute the design concept while optimizing operational flow, ensuring the space performs effectively from the very first day of operation.
Café Design: Where Experience and Operation Must Work Together
Unlike residential or office projects, café spaces are shaped by two parallel demands. Customers come for the experience, while business owners depend on operational efficiency.
A beautiful interior with poor kitchen circulation can slow down service. A spacious layout without visual identity may fail to create emotional connection or encourage customers to return.
This is why renovating a café requires more than technical execution. It demands an understanding of both spatial design and real business operations. Without both, the final result becomes either visually attractive but impractical, or functional without atmosphere.
HK Builder’s Approach
HK Builder approached the project with one principle throughout the entire process: the final experience must feel consistent in every detail — and that consistency must come from disciplined execution, not simply from post-completion photography.
Every construction stage followed the original design concept with high precision. From wall finishes and lighting details to material junctions and spatial transitions, each element was executed according to the intended design language without unnecessary modification for construction convenience.
At the same time, operational efficiency was carefully integrated into the build process. Staff circulation, technical access points, and customer movement flow were all considered to ensure the completed space would remain practical and comfortable during long operating hours.
Timeline & Construction Responsibility
For residential projects, delays create inconvenience. For commercial spaces, delays directly impact revenue.
HK Builder treated timeline management as part of the construction responsibility itself — not as a secondary concern behind quality. The project schedule was carefully planned from the beginning, with each phase allocated realistic execution time to avoid rushed finishing at the final stage, which is one of the most common causes of inconsistent construction quality.
Final Outcome
The completed café successfully achieved both goals established from the beginning: a visually distinctive environment capable of attracting customers, and a functional layout designed to support efficient daily operations.
The project was delivered on schedule and fully prepared for immediate business operation without additional adjustments after handover.
This result reflects a disciplined construction process where quality and timeline were managed simultaneously from day one.
Building Trust — Creating Legacy.
Related articles
PREMIUM TOWNHOUSE — Functional Renovation